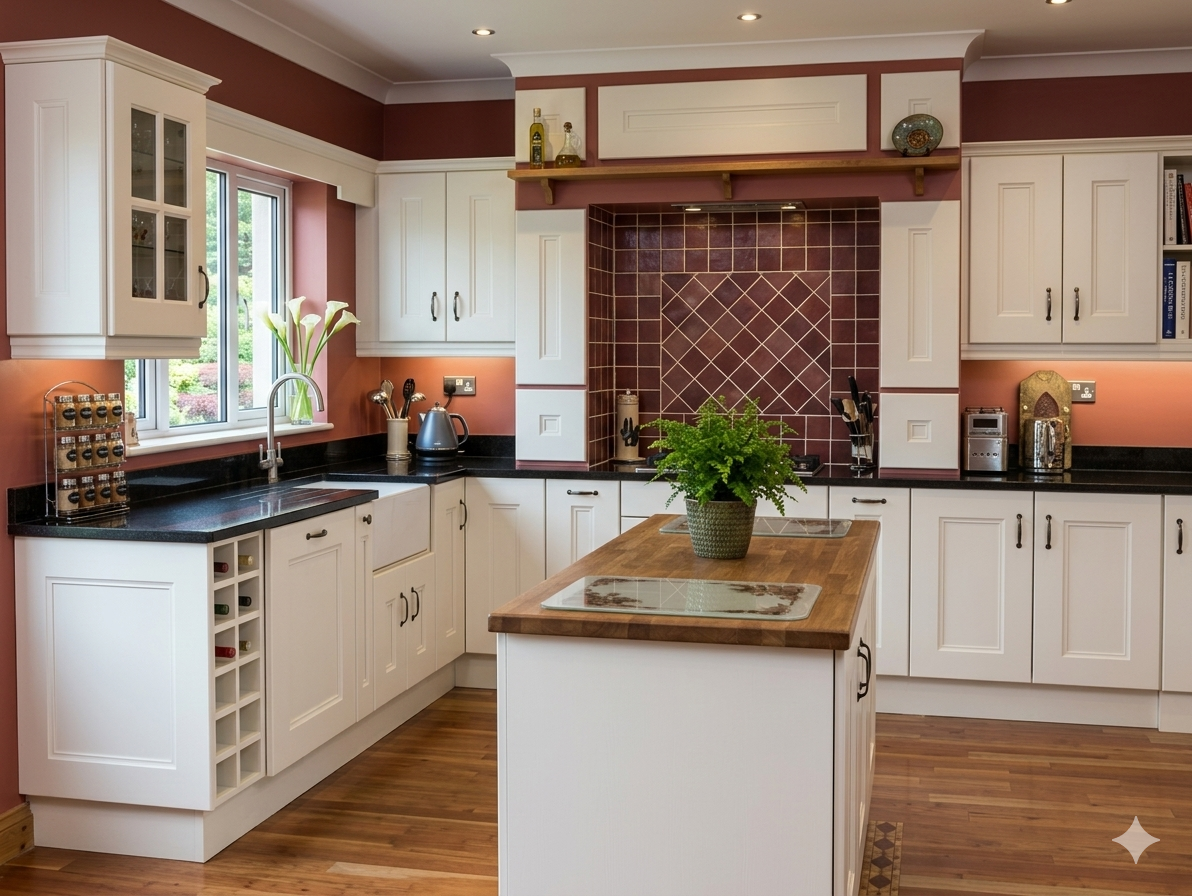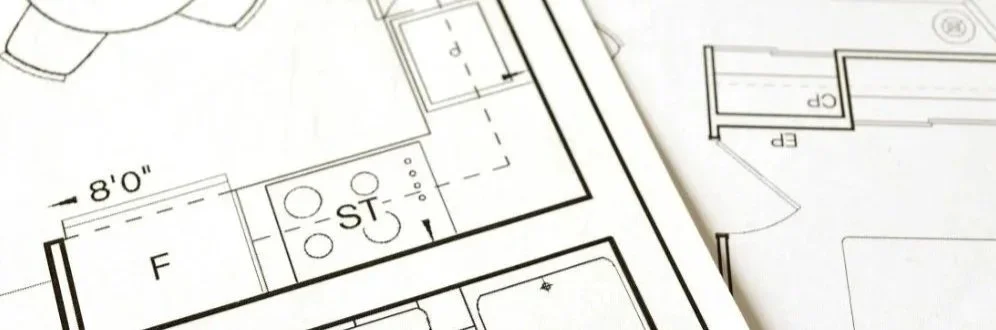
SELECTED WORK:
A collection of stories, craft, and collaboration
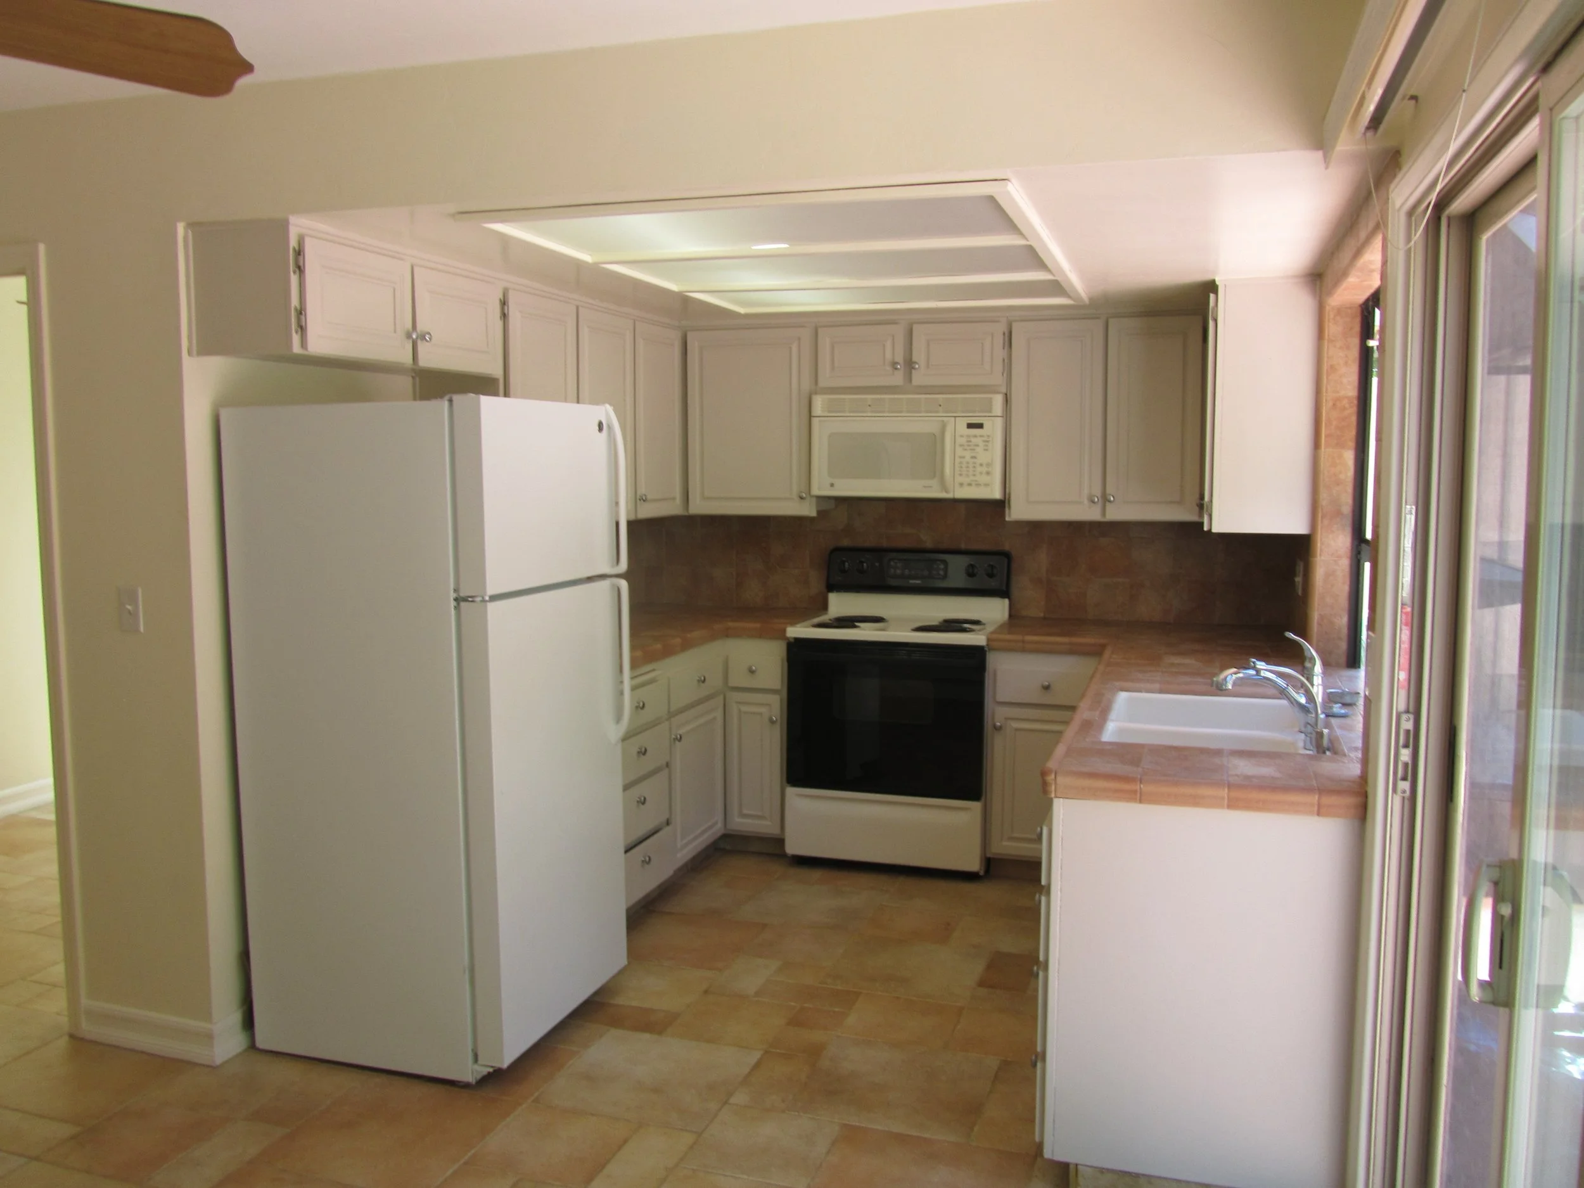
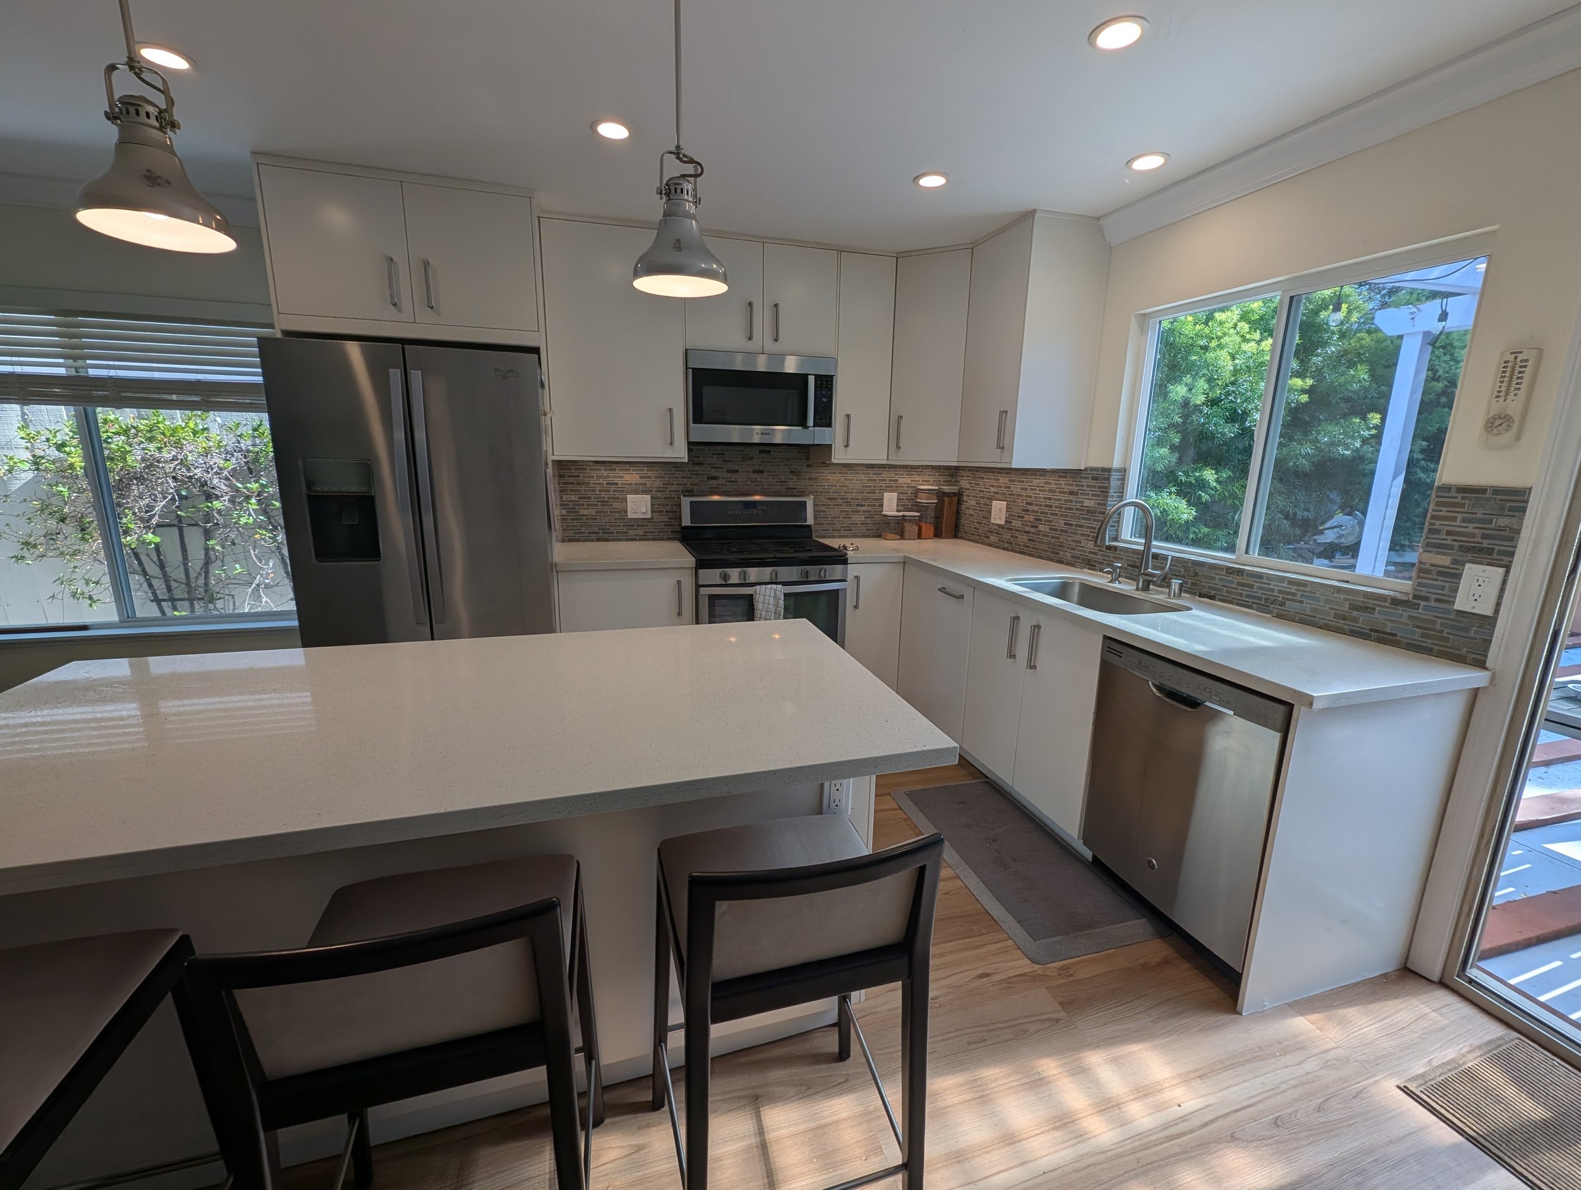
The Story: Many homeowners dream of an “open-concept” layout, but few realize the structural complexity hidden behind the drywall. This University City kitchen was trapped in a dark, 1970s footprint, separated from the living space by a massive wall and a dated dropped ceiling that made the room feel subterranean.
The Solution: This wasn't just a cosmetic update; it was a structural rebirth. Drawing on my construction background, I managed the interior wall removal, window resizing, and ceiling realignment to create a seamless, airy flow. By layering a custom lighting plan with high-efficiency cabinetry, we transformed a cramped "utility room" into the bright, expansive heart of the home.
University City Kitchen:
Engineering Open-Concept Living
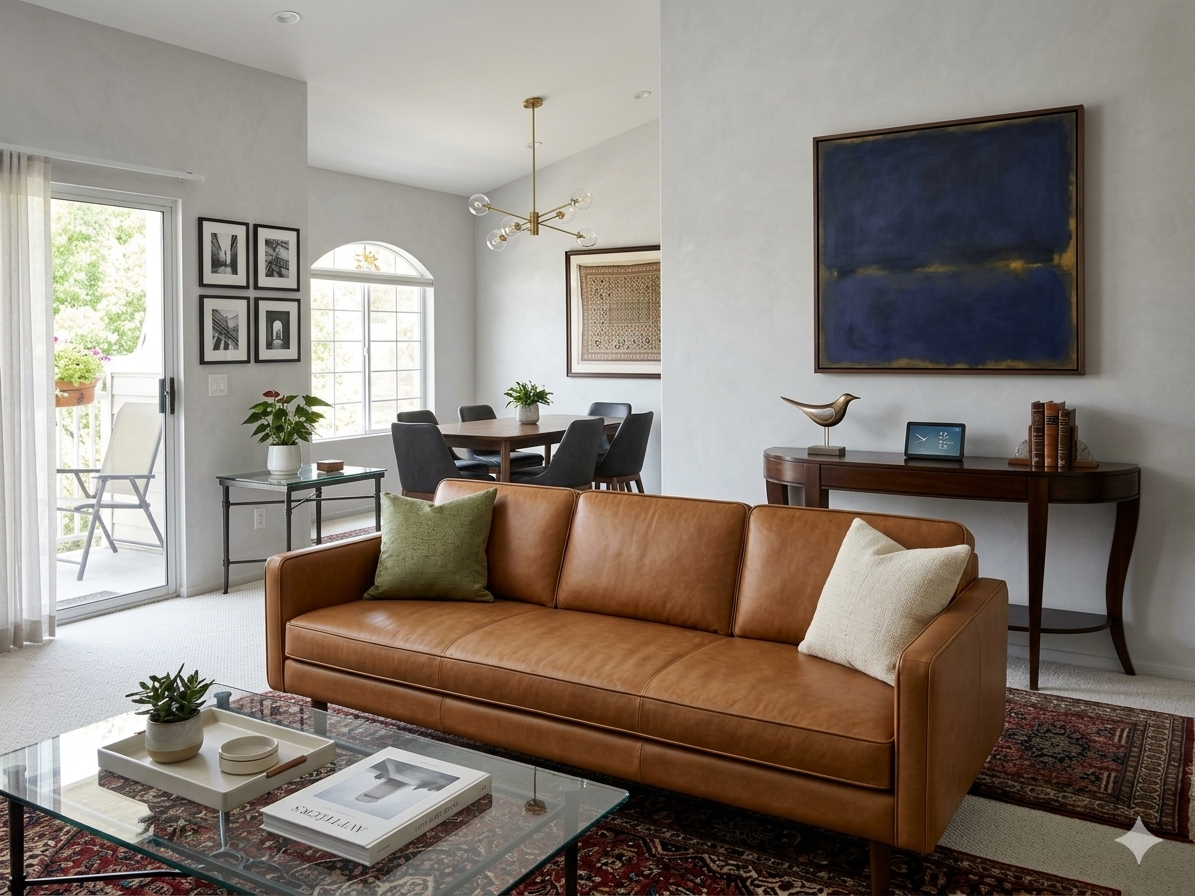
La Jolla Downsize:
The Art of Curated Transitions
The Story: Moving from a sprawling family home to a refined La Jolla condo is as much an emotional journey as a logistical one. For this project, the goal wasn't just to "fit furniture into a smaller footprint"—it was to curate a lifetime of memories into a new, intentional lifestyle.
The Solution: By meticulously analyzing the scale of the new space against the client’s cherished artwork and furniture, I created a layout that feels spacious yet deeply personal. We didn't just downsize; we "rightsized," ensuring every piece of furniture had a purpose and every piece of art had the perfect light, making the new condo feel like home from the very first day.
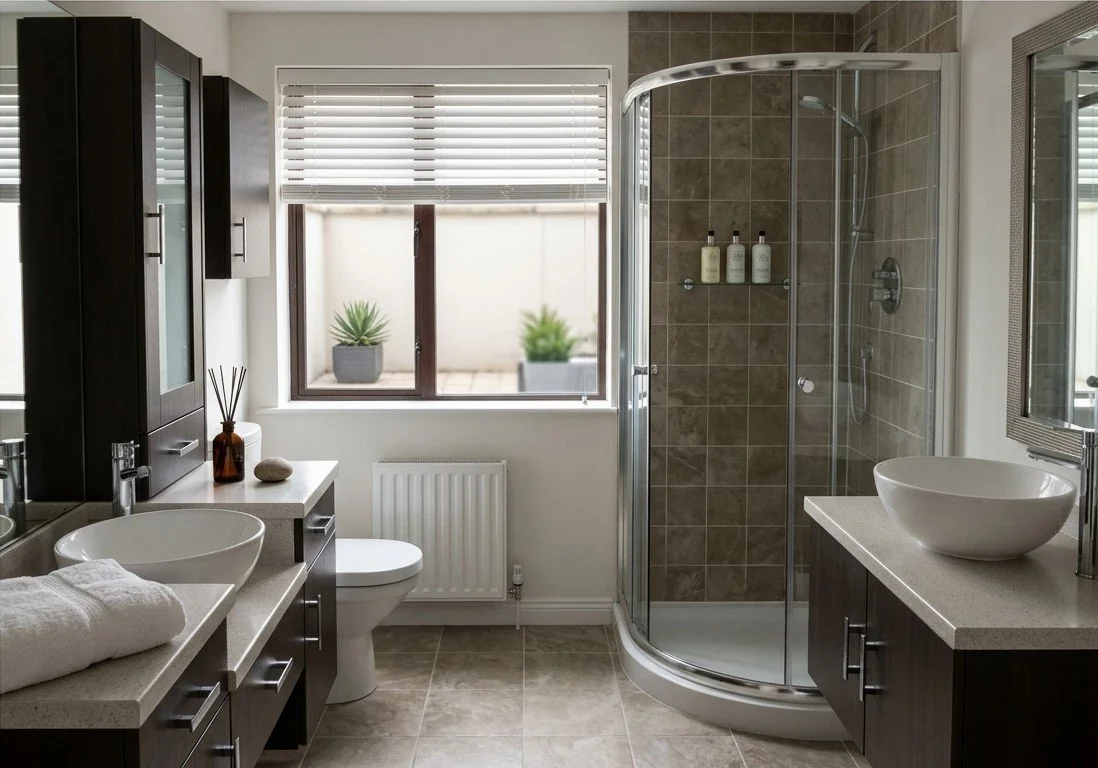
Spa Creation: A Sanctuary of Safety and Style
The Story: The challenge was deeply personal: transforming two small, disconnected upstairs bathrooms into a singular, high-end spa retreat designed specifically for the client's needs. The goal was to provide a sanctuary that felt like a luxury hotel while quietly incorporating practicality.
The Solution: True accessibility starts under the floorboards. I reimagined the entire second-floor layout, removing structural walls and rerouting plumbing and electrical systems to create a cohesive, environment. From advanced moisture-proofing and non-slip surfaces to strategic lighting and reinforced structural points, we built a space that proves function can be absolutely breathtaking.
Professional Chef Kitchen:
Precision Meets Passion
The Story: When a professional chef works in a cramped, residential kitchen, every "standard" layout feels like a hurdle. My client needed a space that could keep up with her high-output culinary skills without losing the warmth of a home. She didn't need a "pretty" kitchen—she needed a high-performance workstation.
The Solution: Leveraging my background as a Certified Kitchen Designer (CKD) and former contractor, I completely reimagined the workflow. We stripped away the "builder-grade" inefficiencies to create dedicated zones for prep, cooking, and plating. By integrating professional-grade appliances with custom-engineered storage and optimized task lighting, we transformed a "cramped" room into a sophisticated culinary laboratory that stands up to the rigors of a pro.